<-- style PDP --> Main-14 Nero Court, Toronto - Detached for lease for $2,900
  • new
  • for lease

Main-14 Nero Court

Toronto, Ontario, M1K 4V5 - Eglinton East

$2,900

  • Neighbourhood

    Eglinton East

  • Major Intersection

    Brimley/Citadel

  • Listed Since: 2 day(s)

  • Last update: today

Overview

  • Property Type

    Detached, Bungalow

  • Bedrooms

    3

  • Bathrooms

    1

  • Basement

    Other

  • Kitchen

    1

  • Total Parking

    2

  • Lot Size

    Available Upon Request

  • Taxes

    n/a

  • Type

    Freehold

Property Description

Property description for Main-14 Nero Court, Toronto

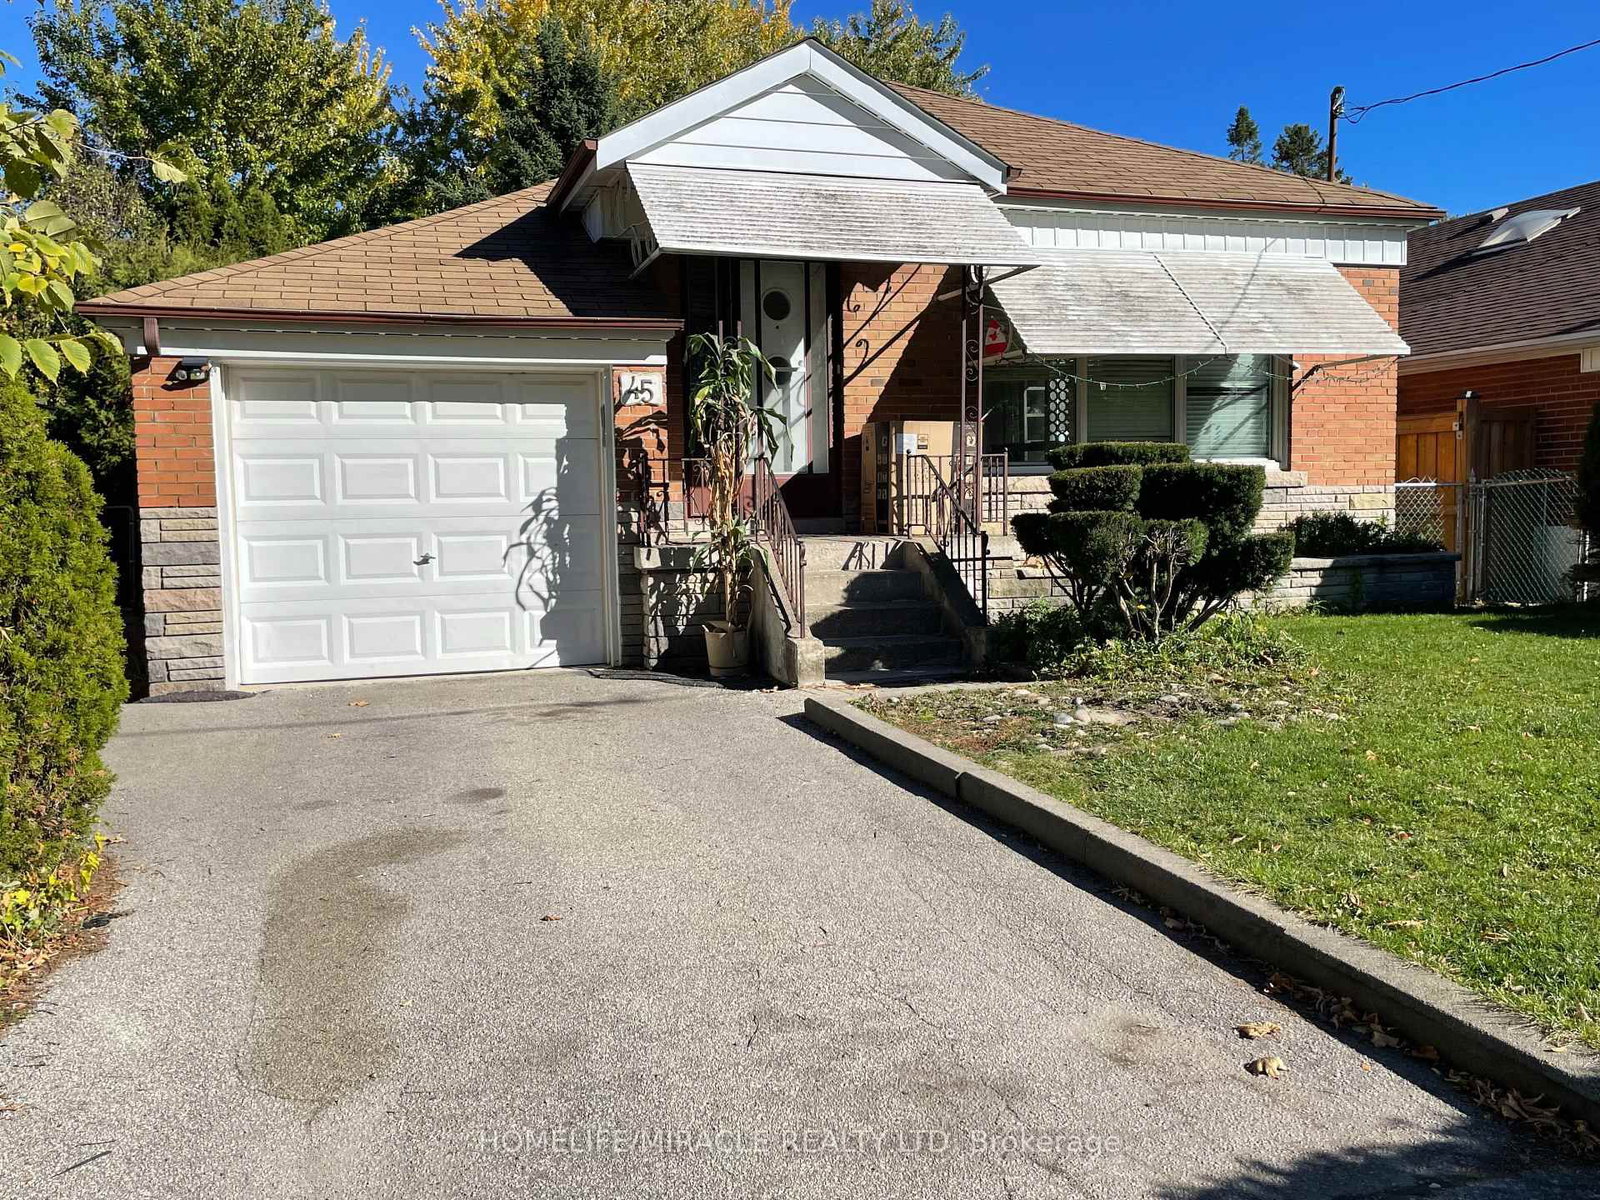
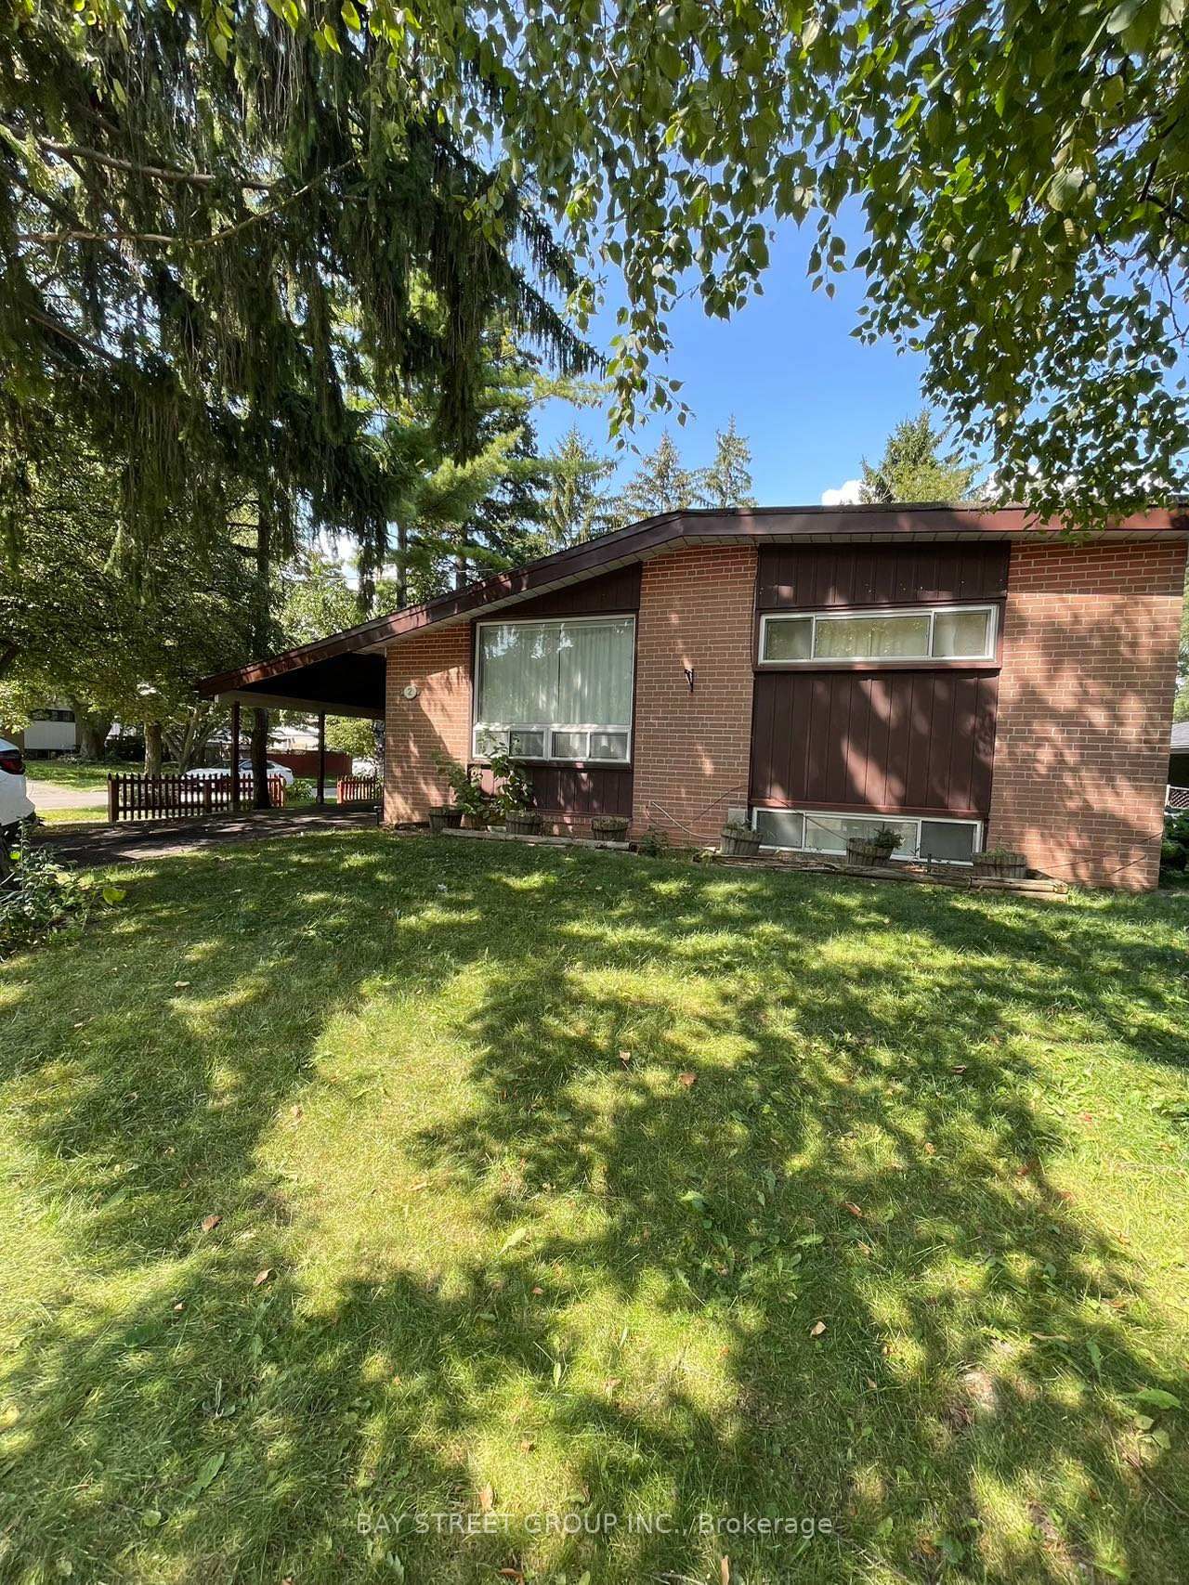
Welcome To 14 Nero Crt! Bright & Spacious 3-Bedroom Main Floor Of A Detached Home Nestled On A Quiet, Family-Friendly Court In A Convenient Scarborough Community. Functional Layout With Generously Sized Bedrooms And Abundant Natural Light Throughout. All Utilities Included - Hydro, Water & Gas! Includes 2 Driveway Parking Spaces. Just Steps To TTC Bus Stops & Approx. 12 Mins Walk To Kennedy Station, Offering Convenient Access To TTC Line 2, Line 5, GO Transit & Multiple Bus Routes. Close To Schools, Parks, Grocery Stores, Shopping, Restaurants & Everyday Amenities. 15-20mins Driving to U of T Scarborough Campus Easy Access To Eglinton Ave, Brimley Rd & Hwy 401. Enjoy A Peaceful Residential Setting With Excellent Transit And City Convenience. Ideal For Families, U of T students Or Working Professionals. A Great Place To Call Home!***Some images have been virtually staged for illustrative purposes only.***

Listed by HC REALTY GROUP INC.

  • MLS #

    E13648334

  • Sq. Ft

    1100-1500

  • Sq. Ft. Source

    MLS

  • Lot Irregularities

    n/a

  • Year Built

    Available Upon Request

  • Pool

    None

  • Drive

    Available

  • Garage

    None

  • Total Parking

    2

  • Family Room

    N

  • Den

    N

  • Exterior

    Brick

  • Fireplace

    N

  • Roof

    Asphalt Shingle

  • Foundation

    Concrete

  • Elevator

    n/a

  • Water View

    n/a

  • Laundry Level

    n/a

  • Heat

    Forced Air

  • A/C

    Central Air

  • Water

    Municipal

  • Water Supply

    n/a

  • Sewers

    Sewers

  • Central Vac

    N

  • Living

    14.66 x 13.05 ft Main level

    hardwood floor, Crown Moulding, Picture Window

  • Dining

    11.78 x 9.02 ft Main level

    Crown Moulding, hardwood floor, Open Concept

  • Kitchen

    11.32 x 10.04 ft Main level

    Renovated, B/I Dishwasher, Backsplash

  • Breakfast

    8.4 x 8.04 ft Main level

    Window, Cushion Floor, Open Concept

  • Primary

    12.23 x 10.73 ft Main level

    Double Closet, Parquet Floor, O/Looks Backyard

  • 2nd Br

    10.2 x 9.71 ft Main level

    Window, Closet, hardwood floor

  • 3rd Br

    9.84 x 9.71 ft Main level

    Window, Closet, hardwood floor

  • MLS #

    E13648334

  • Sq. Ft

    1100-1500

  • Sq. Ft. Source

    MLS

  • Lot Irregularities

    n/a

  • Year Built

    Available Upon Request

  • Pool

    None

  • Drive

    Available

  • Garage

    None

  • Total Parking

    2

  • Family Room

    N

  • Den

    N

  • Exterior

    Brick

  • Fireplace

    N

  • Roof

    Asphalt Shingle

  • Foundation

    Concrete

  • Elevator

    n/a

  • Water View

    n/a

  • Laundry Level

    n/a

  • Heat

    Forced Air

  • A/C

    Central Air

  • Water

    Municipal

  • Water Supply

    n/a

  • Sewers

    Sewers

  • Central Vac

    N

  • Living

    14.66 x 13.05 ft Main level

    hardwood floor, Crown Moulding, Picture Window

  • Dining

    11.78 x 9.02 ft Main level

    Crown Moulding, hardwood floor, Open Concept

  • Kitchen

    11.32 x 10.04 ft Main level

    Renovated, B/I Dishwasher, Backsplash

  • Breakfast

    8.4 x 8.04 ft Main level

    Window, Cushion Floor, Open Concept

  • Primary

    12.23 x 10.73 ft Main level

    Double Closet, Parquet Floor, O/Looks Backyard

  • 2nd Br

    10.2 x 9.71 ft Main level

    Window, Closet, hardwood floor

  • 3rd Br

    9.84 x 9.71 ft Main level

    Window, Closet, hardwood floor

Thinking of Selling?

Find Out Your Home’s Value in Today’s Market!

No Email or Signup is required to view your home estimate.

estimate your home value

Contact Manoj Kukreja

Sales Representative,
Century 21 People’s Choice Realty Inc.,
Brokerage
(647) 576 - 2100

Manoj profile avatar

Property History

Property history for Main-14 Nero Court, Toronto

This property has been sold 1 time before. Create your free account to explore sold prices, detailed property history, and more insider data.

Sign In / Register

Thinking of Selling?

Find Out Your Home’s Value in Today’s Market!

No Email or Signup is required to view your home estimate.

estimate your home value

Contact Manoj Kukreja

Sales Representative, Century 21 People’s Choice Realty Inc., Brokerage
(647) 576 - 2100

Manoj profile avatar

Recent Sold Listings in Eglinton East, Toronto

Popular Cities